
Price Reduction - Primary on Main
Address
30203 Copperwoods Drive, Granger, IN
Price
$ 659,900
Property Attributes
- MLS#202632137
- TypeSingle Family
- Listing Status Active
- CountyELKHART
- CityGranger
- AreaCleveland
- NeighborhoodCopperfield
- Zip46530
- StyleRanch
- Year Built2007
- Taxes$ 5425
- Price$ 659,900
- Bedrooms4
- Full Bathrooms3
- Half Bathrooms1
- Sqr Footage4010
- Lot Size0.54 Acres
Data Source:
Indiana Regional MLS (IRMLS)
Property Description
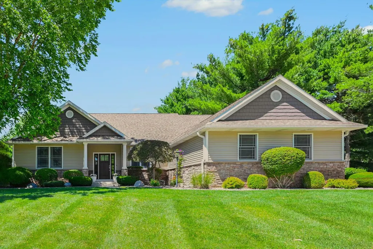
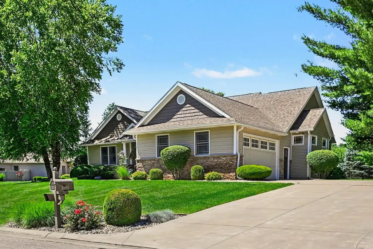
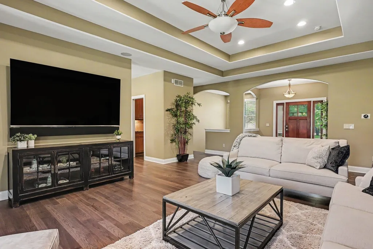
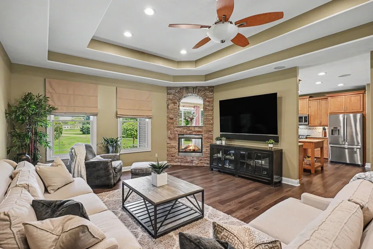
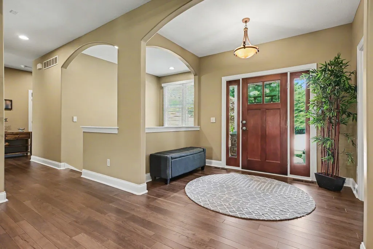
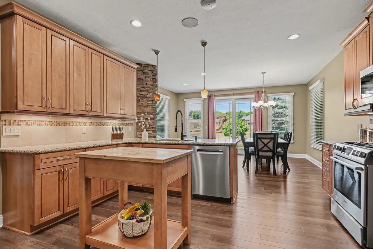
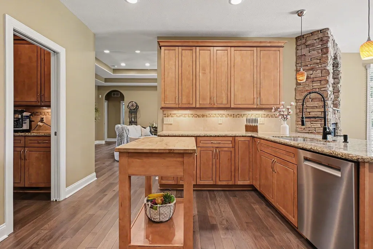
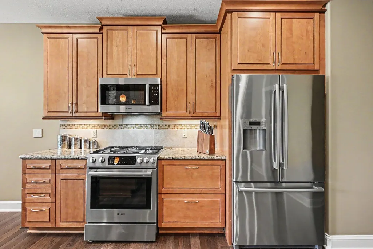
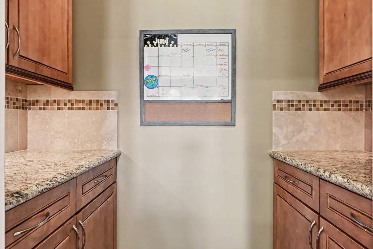
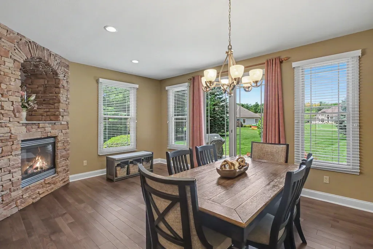
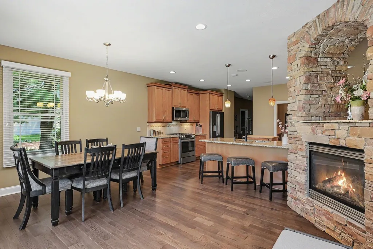
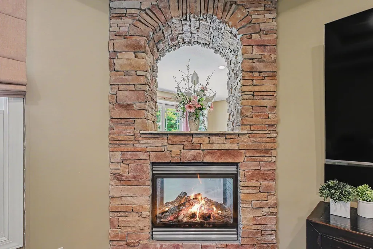
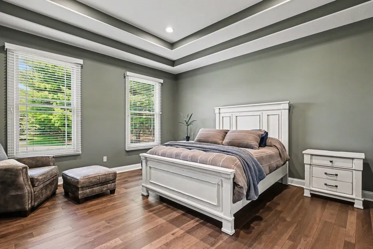
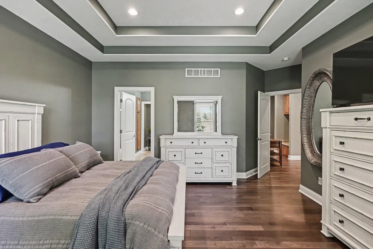
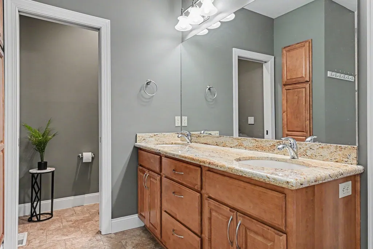
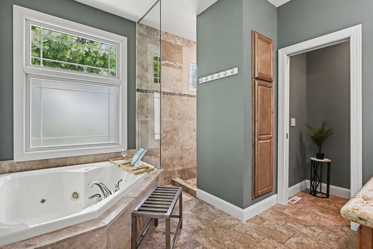
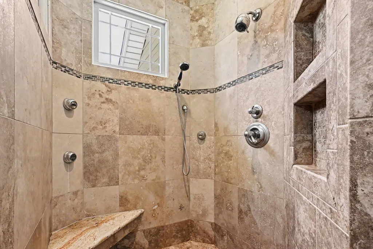
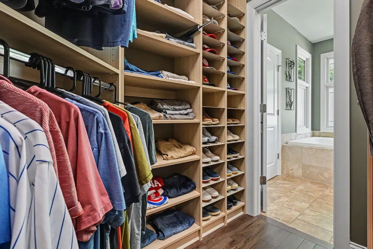
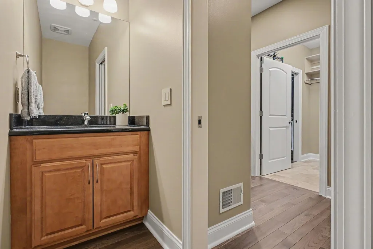
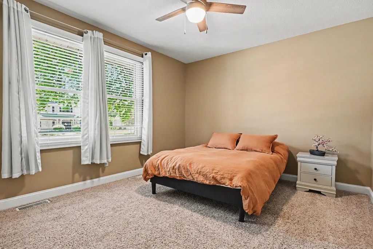
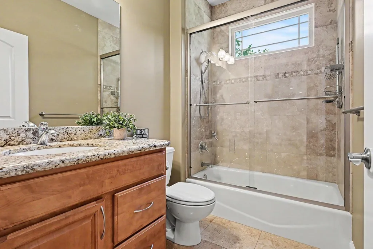
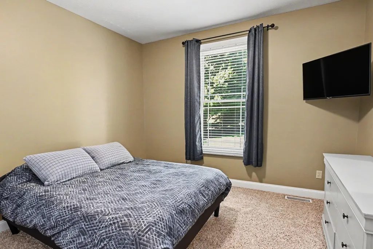
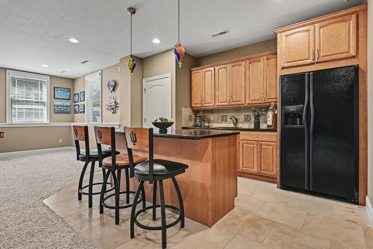
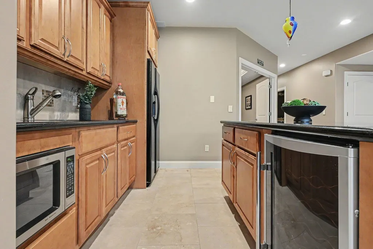
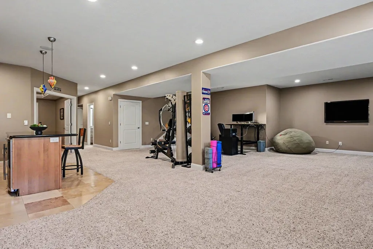
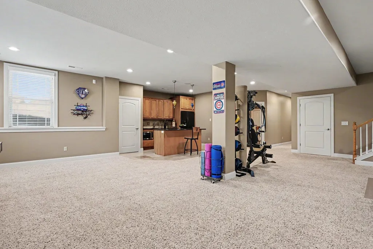
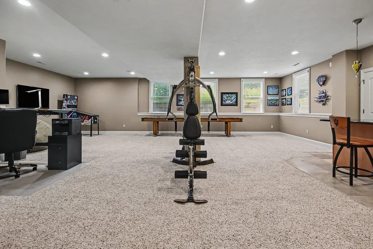
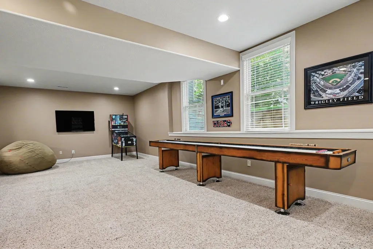
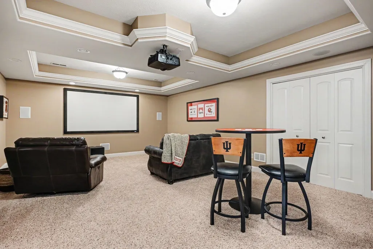
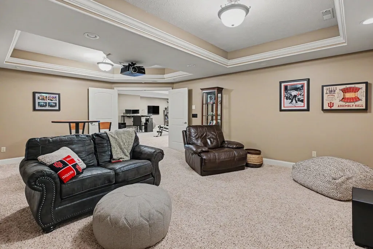
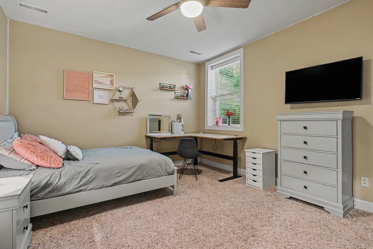
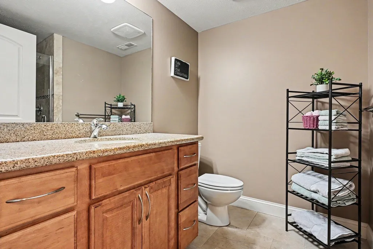
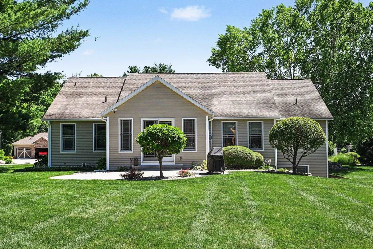
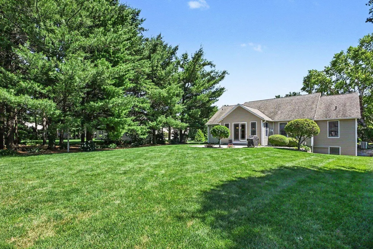
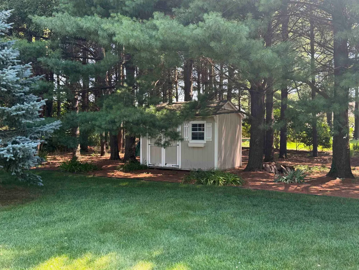
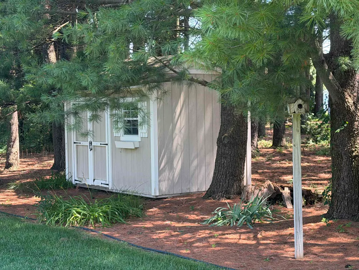
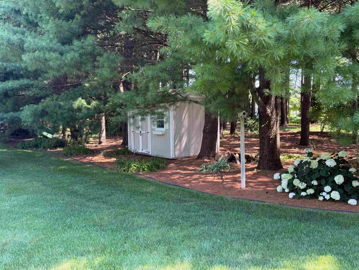
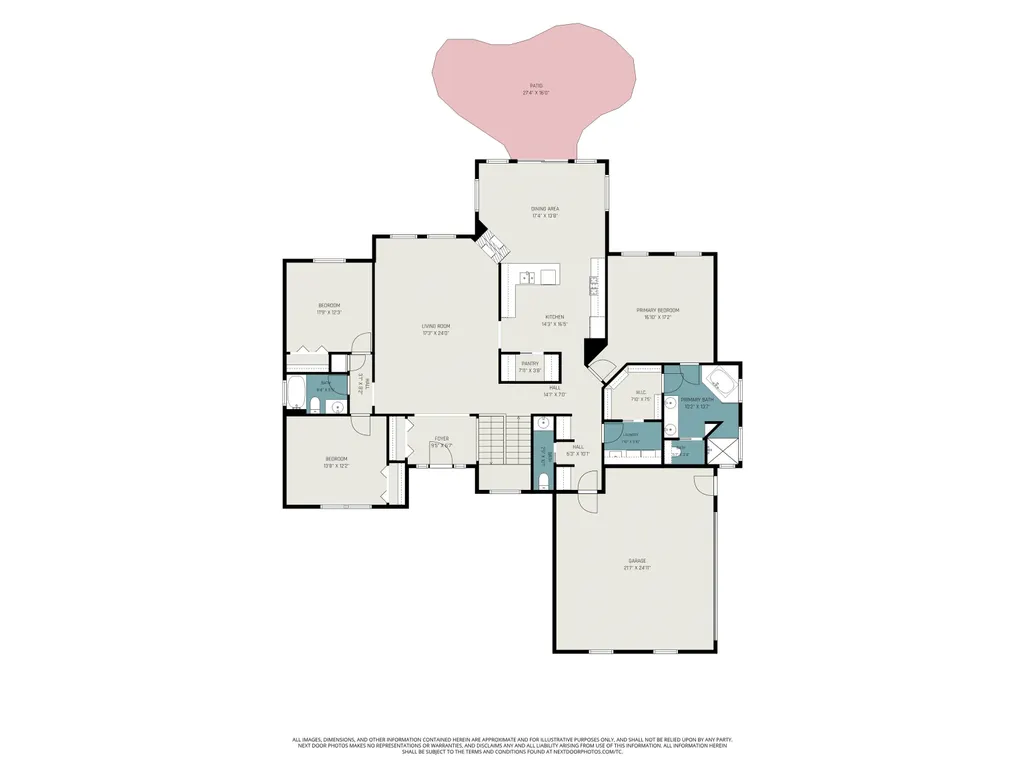
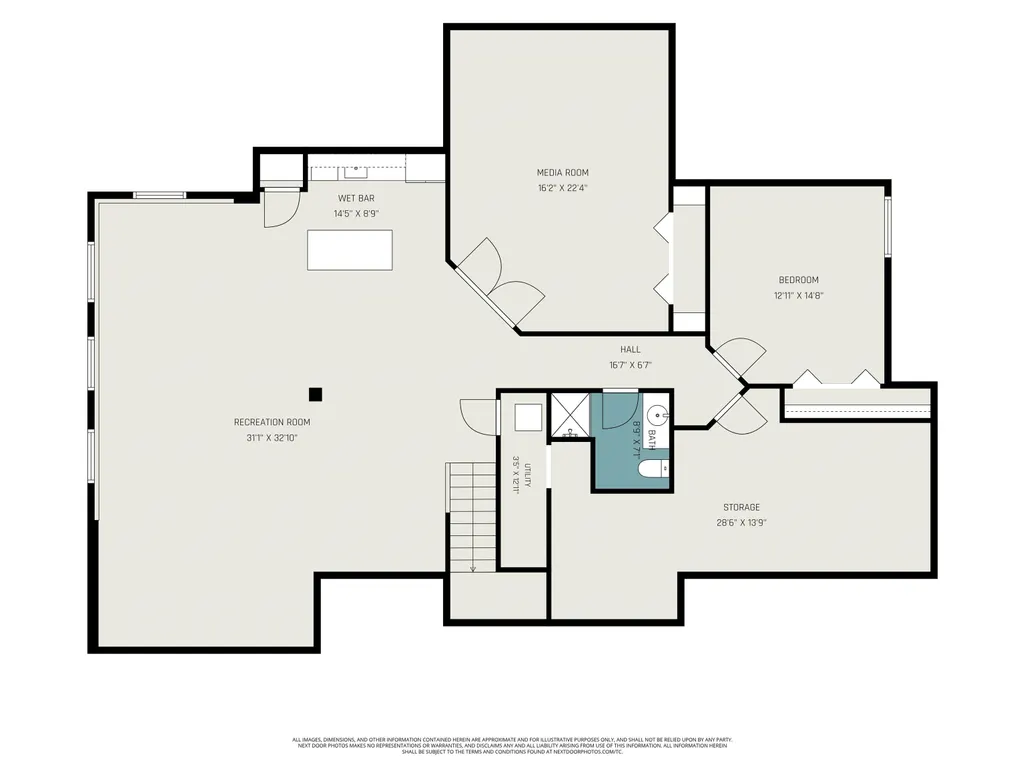
Brand-new roof! This Former Showcase Home in Copperfield offers more than 4,000 square feet of beautifully finished living space, showcasing exceptional craftsmanship and refined details throughout. A Control4 Smart Home system and 83-inch flat-screen TV are also included, adding modern convenience and an elevated entertainment experience. This 4-bedroom, 3.5-bath residence features custom millwork, curved drywall corners, arched openings, tray ceilings, hardwood flooring, and stone surfaces. The well-appointed kitchen offers custom cabinetry, Bosch appliances, generous workspace, and an adjoining hearth room anchored by a striking double-sided fireplace. A thoughtfully designed split-bedroom floor plan provides privacy while maintaining an inviting flow for both everyday living and entertaining. The finished lower level extends the living and entertaining space with a theater room, recreation area, kitchenette, additional bedroom, full bath, and large daylight windows that fill the space with natural light. Outside, mature landscaping and a professionally maintained yard create a beautifully established setting that is difficult to replicate with new construction. With 4,000+ finished square feet, a brand-new roof, integrated smart-home technology, and the distinctive craftsmanship of a former showcase home, this Copperfield property offers an exceptional combination of space, quality, and sophistication.
| Elementary School | Middle School | High School |
|---|---|---|
| Cleveland Elementary School | West Side Middle School | Elkhart High School |
| Price History | |
|---|---|
| 8/7/2026 | Listed $675,000 |
| 8/20/2026 | 3$659,900 |
General Features
| Sewer | Septic |
|---|---|
| Heating | Gas,Forced Air |
| Kitchen Level | Main |
| Cooling | Central Air |
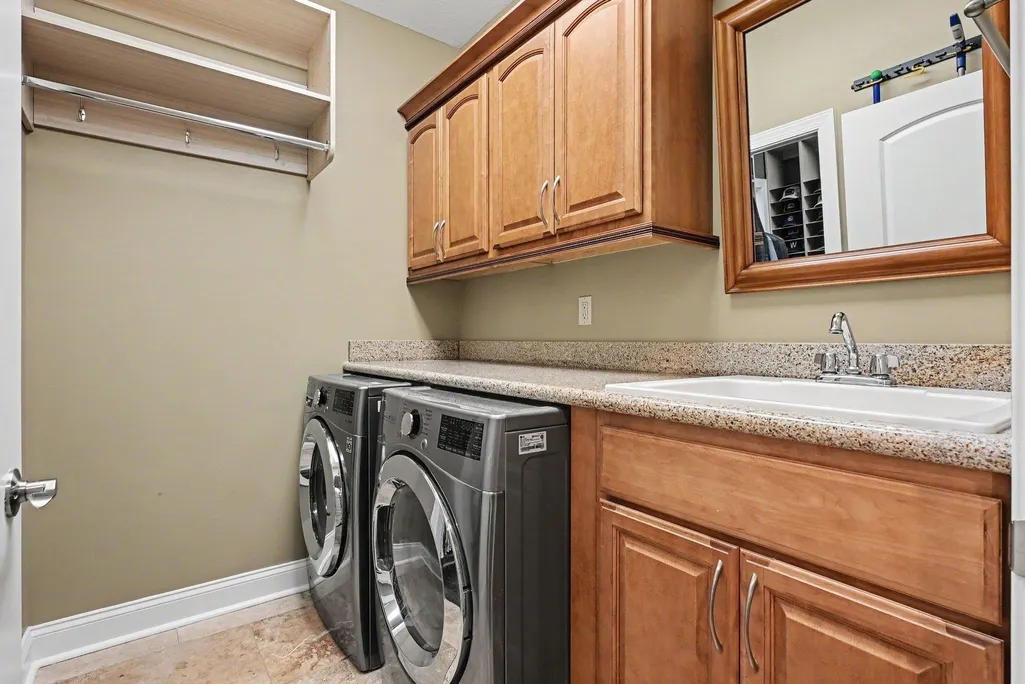
| Laundry Y/N | Main |
| Fireplaces | Yes |
| Garage | Attached |
| Amenities | Alarm System-Security,Breakfast Bar,Built-In Speaker System,Built-In Home Theatre,Ceiling-9+,Ceiling-Tray,Ceiling Fan(s),Closet(s) Walk-in,Countertops-Stone,Disposal,Dryer Hook Up Gas,Eat-In Kitchen, |
| Status | Active |
| Full Baths | 3 |
| Half Baths | 1 |
| Bathrooms | 4 |
| Year Built | 2007 |
| New Construction | No |
| Subdivision | Copperfield |
| Style | One Story |
| Township | Cleveland |
| Class | RESIDENTIAL |
| Type | Site-Built Home |
| Age | 19 |
| Lot Number | 86 |
| FIPS Code | 18039 |
| Associated Document Count | 5 |
| REO | No |
| Status | Active |
| Auction Y/N | No |
| Dining Room Level | Main |
| Annual Taxes | 5425.56 |
| Area | Elkhart County |
| Location | Rural Subdivision |
| High School | Elkhart |
| City | Granger |
| School District | Elkhart Community Schools |
| Assoc. Dues Frequency | Annually |
| HOA Fees $ | 210 |
| Architectural Style | Ranch |
| Total Sq Ft | 4600 |
| Elementary School | Cleveland |
| Middle School | West Side |
| Legal Description | COPPERFIELD 7TH LOT 86 |
| Agent First Name | Tommy |
| Agent Last Name | Kraemer |
| DOM | 13 |
| Tax Year | 2024 |
| PROPOSED FINANCING | Cash,Conventional,FHA,VA |
Interior Features
| Basement | Daylight,Full Basement,Finished |
|---|---|
| Fireplace(s) | 1 |
| Flooring | Hardwood Floors,Carpet,Tile |
| Kitchen Length | 14 |
| Kitchen Width | 16 |
| Beds | 4 |
| Total Rooms | 10 |
| Dining Room Length | 17 |
| Dining Room Width | 14 |
| Fireplace | Dining Rm,Living/Great Rm,Gas Log |
| Living Room Width | 24 |
| Living Room Length | 17 |
| Full Baths Main | 2 |
| Total Finished SqFt | 4010 |
| Basement Y/N | Yes |
| Above Grade Bedrooms | 3 |
| Below Grade Baths | 1 |
| Below Grade Bedrooms | 1 |
| Full Baths Below Grade | 1 |
| Half Baths Main | 1 |
| 1st Bedroom Level | Main |
| 1st Bedroom Width | 17 |
| 2nd Bedroom Length | 14 |
| 2nd Bedroom Level | Main |
| 2nd Bedroom Width | 12 |
| 3rd Bedroom Length | 12 |
| 3rd Bedroom Level | Main |
| 3rd Bedroom Width | 12 |
| 4th Bedroom Length | 13 |
| 4th Bedroom Level | Basement |
| 4th Bedroom Width | 15 |
| Above Grade Finished SqFt | 2300 |
| Below Grade Finished SqFt | 1710 |
| Below Grade Unfin. SqFt | 590 |
| Extra Room Description | Media room |
| Extra Room Length | 16 |
| Extra Room Level | Basement |
| Extra Room Width | 22 |
| Living/Great Rm Level | Main |
| Rec Room Length | 31 |
| Rec Room Level | Basement |
| Rec Room Width | 33 |
| Basement Material | Poured Concrete |
Exterior Features
| Exterior | Stone,Vinyl |
|---|---|
| Driveway | Concrete |
| Pool | No |
| Garage Length | 25 |
| Garage Width | 22 |
| Lot Size Area | 23610 |
| Lot Dimensions | 123X192 |
| Lot Description | Level |
| Fence | None |
| Garage SqFt | 550 |
| Well Type | Private |
| Approx. Lot Size Acres | 0.54 |
| Garage Capacity | 2 |
| ROOF MATERIAL | Asphalt,Shingle |
| Waterfront Y/N | No |
| Garage Y/N | Yes |
Amenities
- Foreclosure
- Views
- New Construction
- Adult 55+
- Lease To Own
- No HOA Fees
- Furnished
- Primary On Main
- Air Conditioning
- Seller Finance
- Green
- Fixer Upper
- Horse
- Golf
- Fireplace
- Deck
- Garage
- Basement
- Pool
 IDX information is provided exclusively for consumers personal, non-commercial use and may not be used for any purpose other than to identify prospective properties consumers may be interested in purchasing. Data is deemed reliable but is not guaranteed accurate by the MLS. IDX information is provided by the Indiana Regional MLS.
Information last updated on August 19, 2026 6:40 PM UTC
IDX information is provided exclusively for consumers personal, non-commercial use and may not be used for any purpose other than to identify prospective properties consumers may be interested in purchasing. Data is deemed reliable but is not guaranteed accurate by the MLS. IDX information is provided by the Indiana Regional MLS.
Information last updated on August 19, 2026 6:40 PM UTC
Property vs Single Family Average in 46530
Price
Taxes
Year Built
Visits
In The Neighborhood
Just Listed
Granger
$ 597,750
- Type
- Single Family
Listed by Keith Raven of Berkshire Hathaway HomeServices Northern Indiana Real Estate
Open House
Granger
$ 930,000
- Type
- Single Family
Listed by Amy Reed of Coldwell Banker Real Estate Group
Primary On Main
Granger
$ 685,000
- Type
- Single Family
Listed by Sheryl Miller of Cressy & Everett- Elkhart
Primary On Main
Granger
$ 689,000
- Type
- Single Family
Listed by Brandilyn Millslagle of Realty Group Resources
Reduced
Indianapolis
$ 289,900
- Type
- Single Family
Listed by Joshua Carpenter of Trueblood Real Estate
Reduced
Evansville
$ 336,000
- Type
- Single Family
Listed by Stacy Stevens of Landmark Realty & Development, Inc
Reduced
Granger
$ 539,000
- Type
- Single Family
Listed by Emeric Szalay of COLLINS and CO. REALTORS - LAKEVILLE
 MIBOR REALTOR® Association All information deemed reliable but not guaranteed. All properties are subject to prior sale, change or withdrawal. Neither listing broker(s) or information provider(s) shall be responsible for any typographical errors, misinformation, misprints and shall be held totally harmless. Listing(s) information is provided for consumer's personal, non-commercial use and may not be used for any purpose other than to identify prospective properties consumers may be interested in purchasing. The data relating to real estate for sale on this website comes in part from the Internet Data Exchange program of the Multiple Listing Service. Real estate listings held by brokerage firms other than eXp Realty in Metropolitan Indianapolis may be marked with the Internet Data Exchange logo and detailed information about those properties will include the name of the listing broker(s) when required by the MLS. Copyright ©2026 All rights reserved.
Last Updated: August 19, 2026 6:28 PM UTC
MIBOR REALTOR® Association All information deemed reliable but not guaranteed. All properties are subject to prior sale, change or withdrawal. Neither listing broker(s) or information provider(s) shall be responsible for any typographical errors, misinformation, misprints and shall be held totally harmless. Listing(s) information is provided for consumer's personal, non-commercial use and may not be used for any purpose other than to identify prospective properties consumers may be interested in purchasing. The data relating to real estate for sale on this website comes in part from the Internet Data Exchange program of the Multiple Listing Service. Real estate listings held by brokerage firms other than eXp Realty in Metropolitan Indianapolis may be marked with the Internet Data Exchange logo and detailed information about those properties will include the name of the listing broker(s) when required by the MLS. Copyright ©2026 All rights reserved.
Last Updated: August 19, 2026 6:28 PM UTC
 The content relating to real estate for sale and/or lease on this Web site comes in part from
the Internet Data eXchange ("IDX") program of the Northwest Indiana REALTORS® Association Multiple Listing Service ("NIRA MLS"). and is communicated verbatim, without change, as filed by its members. This information is being provided for the consumers' personal, noncommercial use and may not be used for any other purpose other than to identify prospective properties consumers may be interested in purchasing
The content relating to real estate for sale and/or lease on this Web site comes in part from
the Internet Data eXchange ("IDX") program of the Northwest Indiana REALTORS® Association Multiple Listing Service ("NIRA MLS"). and is communicated verbatim, without change, as filed by its members. This information is being provided for the consumers' personal, noncommercial use and may not be used for any other purpose other than to identify prospective properties consumers may be interested in purchasing
