
Open House Sat, Aug 22nd 02:00 PM - 04:00 PM - Price Reduction - Primary on Main
Address
30460 Copperfield Cove, Granger, IN
Price
$ 749,900
Property Attributes
- MLS#202632120
- TypeSingle Family
- Listing Status Active
- CountyELKHART
- CityGranger
- AreaCleveland
- NeighborhoodCopperfield
- Zip46530
- StyleRanch
- Year Built2007
- Taxes$ 6313
- Price$ 749,900
- Bedrooms4
- Full Bathrooms3
- Half Bathrooms1
- Sqr Footage4430
- Lot Size1.06 Acres
Data Source:
Indiana Regional MLS (IRMLS)
Property Description
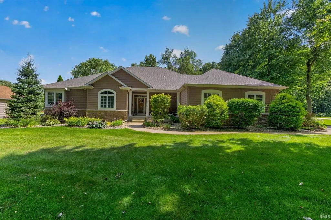
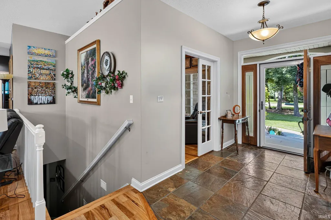
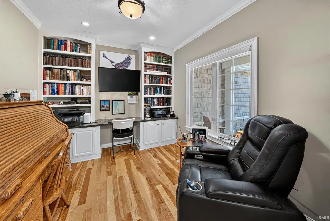
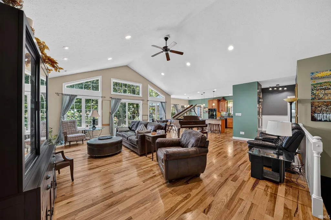
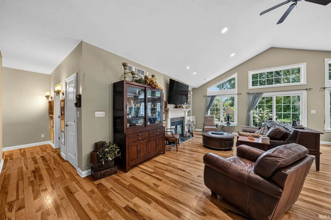
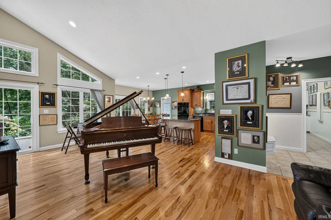
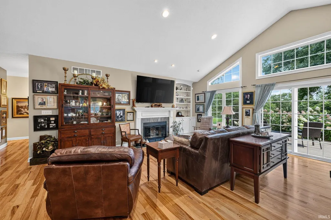
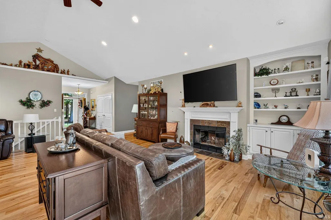
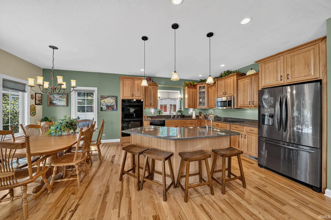
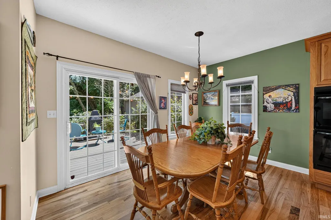
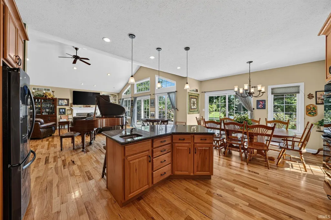

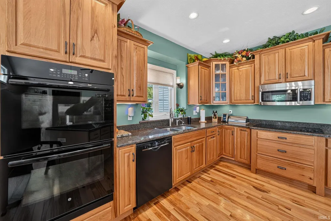
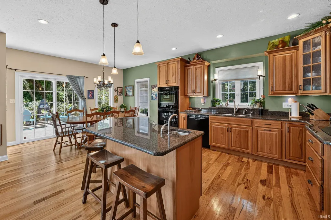
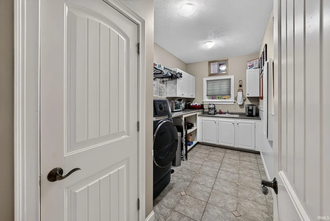
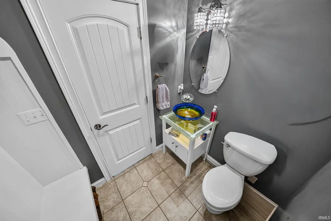
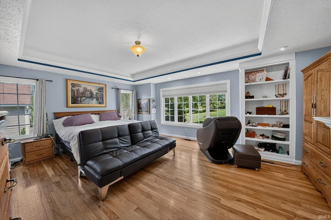
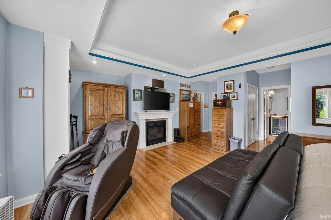
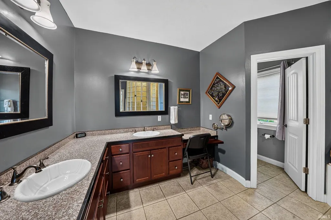
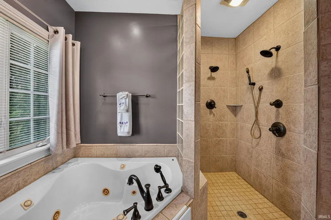
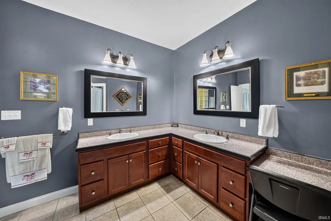
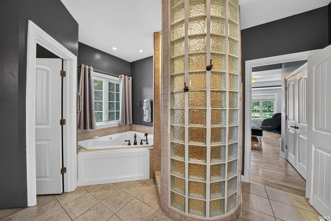
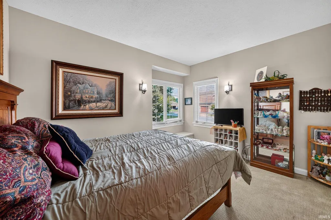
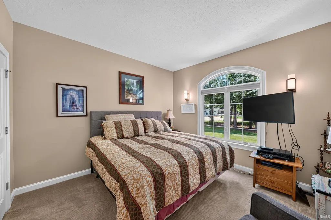
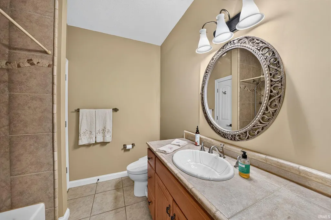
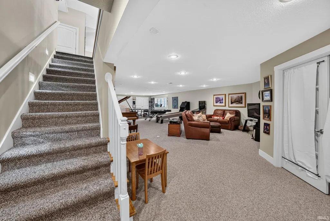
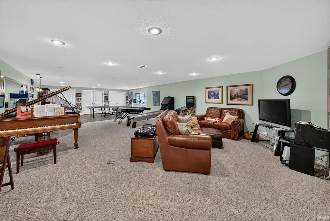
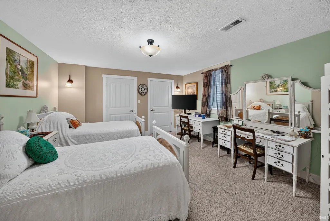
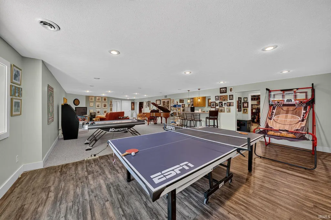
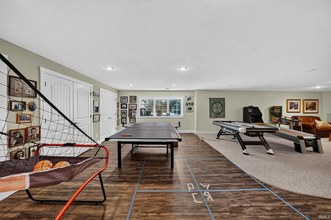
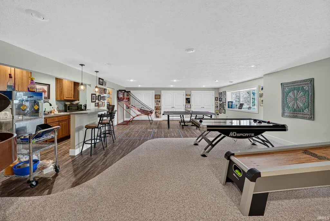
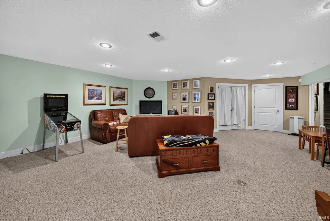
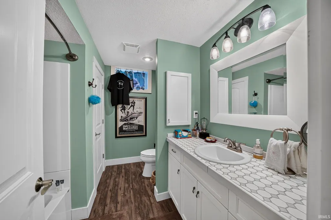
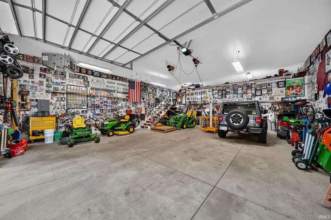
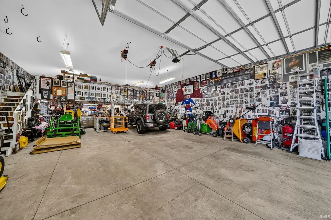
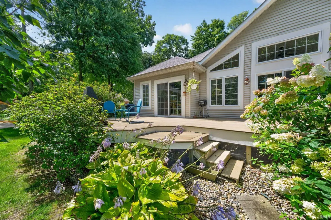
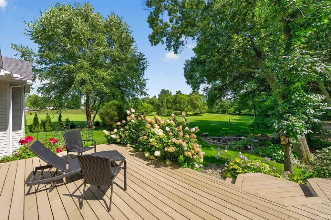
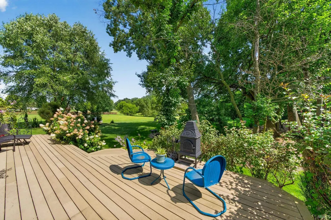
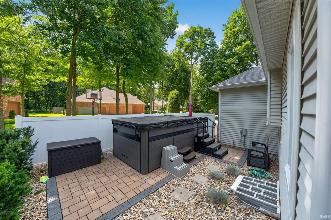
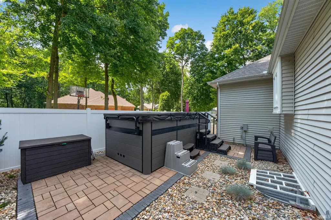
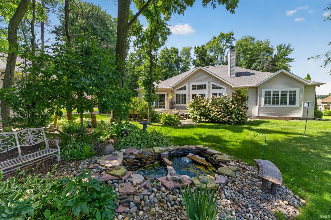
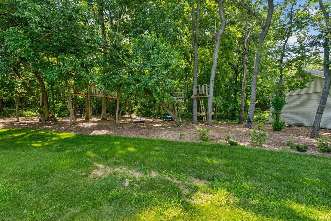
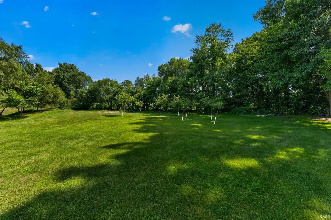
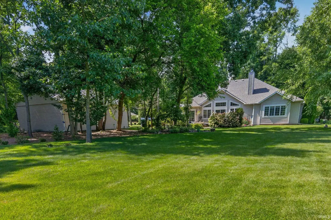
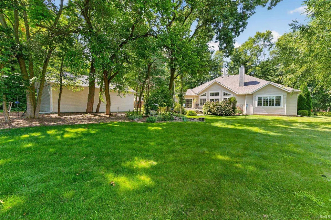
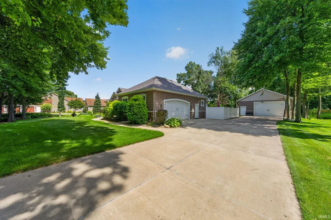
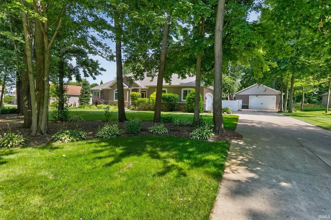
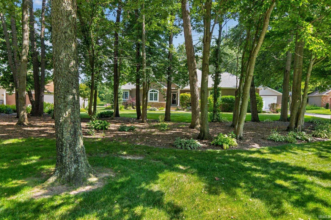
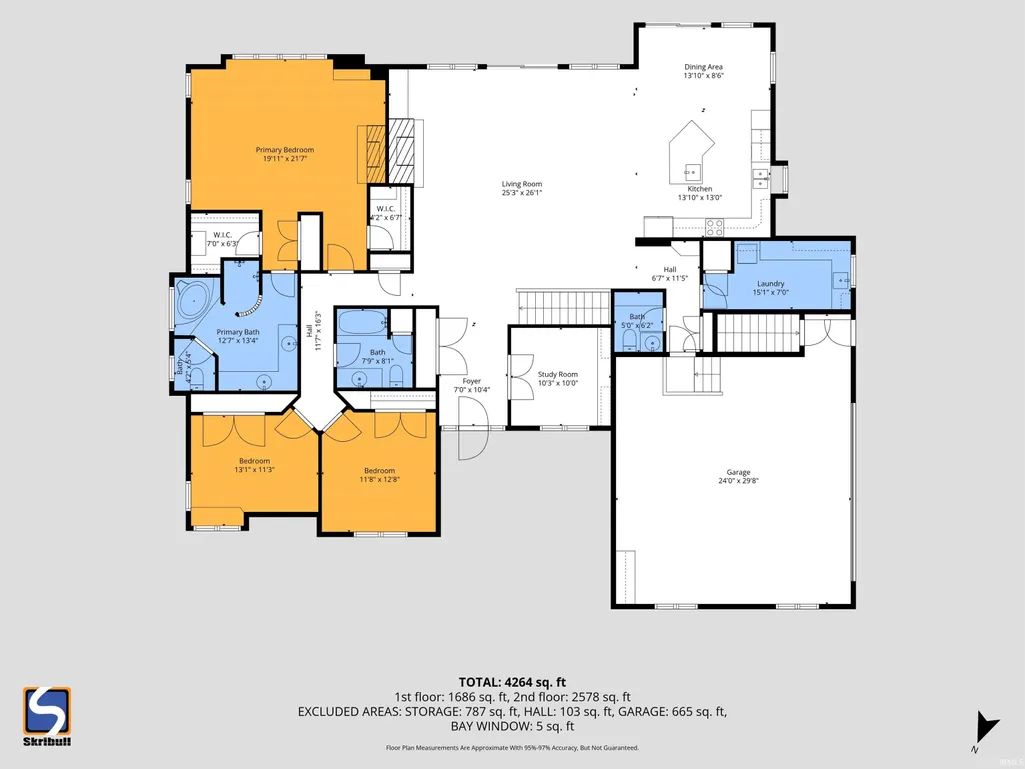
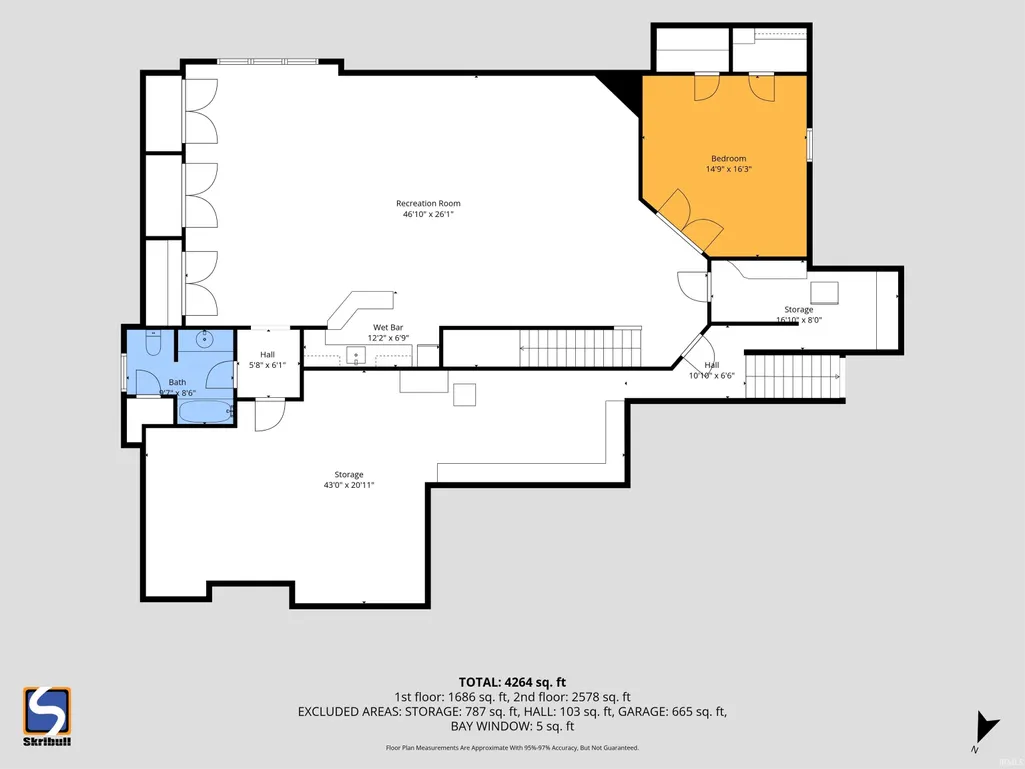
Enjoy the best of both worlds in this exceptional custom-built home, where luxury finishes and modern amenities blend seamlessly with the peaceful charm of country living. Situated on 1.06 beautifully landscaped acres at the end of a quiet cul-de-sac in the highly sought-after Copperfield Subdivision of Granger, this remarkable property offers privacy while remaining just minutes from Notre Dame, two Indiana Toll Road entrances, and the conveniences of both St. Joseph and Elkhart Counties. Originally built and occupied by the builder, this meticulously maintained home offers more than 4,430 square feet of thoughtfully designed living space with premium upgrades throughout. The luxurious main-level primary suite features a remote-controlled gas fireplace with custom built-ins, three spacious closets (including two walk-ins), a wall of windows overlooking the private backyard, dual vanities, a whirlpool tub, an oversized tiled walk-in shower with three shower heads, and recently installed bidet toilets.The dramatic family room showcases soaring cathedral ceilings, a second remote-controlled gas fireplace, custom built-ins, and expansive windows overlooking the approximately 250-foot backyard and 14' x 36' composite deck. The adjoining gourmet kitchen features solid hickory cabinetry and flooring, granite countertops, double wall ovens, a center island with prep sink, and newer refrigerator and dishwasher. A private den with built-ins, pantry, spacious laundry room, and half bath complete the main level.The finished lower level includes a large recreation room, additional bedroom, full bath, kitchenette, workshop, hobby area, and abundant storage. Mechanical upgrades include a tankless water heater, reverse osmosis water filtration, water softener, American Standard Premier Plus HVAC system with air scrubber, 97% AFUE furnace, 22-SEER air conditioner, professionally maintained septic system, and a whole-house 22kW Generac automatic backup generator. The heated two-car attached garage is complemented by an impressive 30' x 40' insulated and heated outbuilding with matching stone accents, drywall, loft, service door, and 10-foot overhead door, making it ideal for vehicles, hobbies, or a workshop. Enjoy resort-style outdoor living with mature landscaping, a composite deck, paver patio, Master Spas 15' x 8' HX Swim Spa , tranquil pond, orchard, gardens, and a unique tree play area with three treehouses, swings, and a zip lineall in a
| Elementary School | Middle School | High School |
|---|---|---|
| Cleveland Elementary School | West Side Middle School | Elkhart High School |
| Price History | |
|---|---|
| 8/7/2026 | Listed $895,000 |
| 8/11/2026 | 17$749,900 |
General Features
| Sewer | Septic |
|---|---|
| Heating | Gas,Forced Air |
| Kitchen Level | Main |
| Cooling | Central Air |
| Laundry Y/N | Main |
| Fireplaces | Yes |
| Garage | Attached |
| Amenities | 1st Bdrm En Suite,Built-In Bookcase,Ceiling Fan(s),Ceilings-Vaulted,Closet(s) Walk-in,Countertops-Solid Surf,Deck Open,Eat-In Kitchen,Foyer Entry,Garage Door Opener,Jet Tub,Open Floor Plan,Range/Oven |
| Status | Active |
| Full Baths | 3 |
| Half Baths | 1 |
| Bathrooms | 4 |
| Year Built | 2007 |
| New Construction | No |
| Subdivision | Copperfield |
| Style | One Story |
| Township | Cleveland |
| Class | RESIDENTIAL |
| Type | Site-Built Home |
| Age | 19 |
| Lot Number | 58 |
| FIPS Code | 18039 |
| Associated Document Count | 2 |
| REO | No |
| Status | Active |
| Auction Y/N | No |
| Common Amenities | None |
| Dining Room Level | Main |
| Annual Taxes | 6313.9 |
| Area | Elkhart County |
| Location | City/Town/Suburb |
| High School | Elkhart |
| City | Granger |
| School District | Elkhart Community Schools |
| Assoc. Dues Frequency | Annually |
| HOA Fees $ | 219 |
| Architectural Style | Ranch |
| Total Sq Ft | 5042 |
| Elementary School | Cleveland |
| Middle School | West Side |
| Legal Description | COPPERFIELD 5TH LOT 58 |
| Virtual Tour | https://listings.skribull.com/sites/rxompddj/unbranded |
| Agent First Name | Jan |
| Agent Last Name | Lazzara |
| DOM | 14 |
| Tax Year | 2025 |
| PROPOSED FINANCING | Cash,Conventional |
Interior Features
| Basement | Full Basement,Finished |
|---|---|
| Fireplace(s) | 2 |
| Flooring | Hardwood Floors,Carpet,Tile |
| Kitchen Length | 13 |
| Laundry Room Width | 7 |
| Laundry Room Length | 15 |
| Kitchen Width | 13 |
| Beds | 4 |
| Total Rooms | 10 |
| Dining Room Length | 13 |
| Dining Room Width | 8 |
| Fireplace | Living/Great Rm,1st Bdrm |
| Living Room Width | 26 |
| Den Length | 10 |
| Den Width | 10 |
| Living Room Length | 25 |
| Full Baths Main | 2 |
| Total Finished SqFt | 4430 |
| Basement Y/N | Yes |
| Above Grade Bedrooms | 3 |
| Below Grade Baths | 1 |
| Below Grade Bedrooms | 1 |
| Full Baths Below Grade | 1 |
| Half Baths Main | 1 |
| 1st Bedroom Level | Main |
| 1st Bedroom Width | 21 |
| 2nd Bedroom Length | 13 |
| 2nd Bedroom Level | Main |
| 2nd Bedroom Width | 11 |
| 3rd Bedroom Length | 11 |
| 3rd Bedroom Level | Main |
| 3rd Bedroom Width | 12 |
| 4th Bedroom Length | 14 |
| 4th Bedroom Level | Lower |
| 4th Bedroom Width | 16 |
| Above Grade Finished SqFt | 2530 |
| Below Grade Finished SqFt | 1900 |
| Below Grade Unfin. SqFt | 612 |
| Living/Great Rm Level | Main |
| Rec Room Length | 46 |
| Rec Room Level | Lower |
| Rec Room Width | 26 |
| Basement Material | Poured Concrete |
Exterior Features
| Exterior | Stone,Vinyl |
|---|---|
| Driveway | Concrete |
| Pool | No |
| Garage Length | 24 |
| Garage Width | 29 |
| Lot Size Area | 46348 |
| Lot Dimensions | 138X336 |
| Lot Description | Cul-De-Sac,Partially Wooded |
| Fence | None |
| Garage SqFt | 696 |
| Water Features | None |
| Well Type | Private |
| Approx. Lot Size Acres | 1.06 |
| Garage Capacity | 3 |
| ROOF MATERIAL | Asphalt |
| Waterfront Y/N | No |
| Garage Y/N | Yes |
Amenities
- Foreclosure
- Views
- New Construction
- Adult 55+
- Lease To Own
- No HOA Fees
- Furnished
- Primary On Main
- Air Conditioning
- Seller Finance
- Green
- Fixer Upper
- Horse
- Golf
- Fireplace
- Deck
- Garage
- Basement
- Pool
 IDX information is provided exclusively for consumers personal, non-commercial use and may not be used for any purpose other than to identify prospective properties consumers may be interested in purchasing. Data is deemed reliable but is not guaranteed accurate by the MLS. IDX information is provided by the Indiana Regional MLS.
Information last updated on August 20, 2026 6:28 PM UTC
IDX information is provided exclusively for consumers personal, non-commercial use and may not be used for any purpose other than to identify prospective properties consumers may be interested in purchasing. Data is deemed reliable but is not guaranteed accurate by the MLS. IDX information is provided by the Indiana Regional MLS.
Information last updated on August 20, 2026 6:28 PM UTC
Property vs Single Family Average in 46530
Price
Taxes
Year Built
Visits
In The Neighborhood
Just Listed
Granger
$ 597,750
- Type
- Single Family
Listed by Keith Raven of Berkshire Hathaway HomeServices Northern Indiana Real Estate
Reduced
Granger
$ 659,900
- Type
- Single Family
Listed by Tommy Kraemer of Coldwell Banker Real Estate Group
Open House
Granger
$ 930,000
- Type
- Single Family
Listed by Amy Reed of Coldwell Banker Real Estate Group
Primary On Main
Granger
$ 685,000
- Type
- Single Family
Listed by Sheryl Miller of Cressy & Everett- Elkhart
Primary On Main
Granger
$ 689,000
- Type
- Single Family
Listed by Brandilyn Millslagle of Realty Group Resources
Reduced
Indianapolis
$ 289,900
- Type
- Single Family
Listed by Joshua Carpenter of Trueblood Real Estate
Reduced
Evansville
$ 336,000
- Type
- Single Family
Listed by Stacy Stevens of Landmark Realty & Development, Inc
Reduced
Granger
$ 539,000
- Type
- Single Family
Listed by Emeric Szalay of COLLINS and CO. REALTORS - LAKEVILLE
 MIBOR REALTOR® Association All information deemed reliable but not guaranteed. All properties are subject to prior sale, change or withdrawal. Neither listing broker(s) or information provider(s) shall be responsible for any typographical errors, misinformation, misprints and shall be held totally harmless. Listing(s) information is provided for consumer's personal, non-commercial use and may not be used for any purpose other than to identify prospective properties consumers may be interested in purchasing. The data relating to real estate for sale on this website comes in part from the Internet Data Exchange program of the Multiple Listing Service. Real estate listings held by brokerage firms other than eXp Realty in Metropolitan Indianapolis may be marked with the Internet Data Exchange logo and detailed information about those properties will include the name of the listing broker(s) when required by the MLS. Copyright ©2026 All rights reserved.
Last Updated: August 20, 2026 6:34 PM UTC
MIBOR REALTOR® Association All information deemed reliable but not guaranteed. All properties are subject to prior sale, change or withdrawal. Neither listing broker(s) or information provider(s) shall be responsible for any typographical errors, misinformation, misprints and shall be held totally harmless. Listing(s) information is provided for consumer's personal, non-commercial use and may not be used for any purpose other than to identify prospective properties consumers may be interested in purchasing. The data relating to real estate for sale on this website comes in part from the Internet Data Exchange program of the Multiple Listing Service. Real estate listings held by brokerage firms other than eXp Realty in Metropolitan Indianapolis may be marked with the Internet Data Exchange logo and detailed information about those properties will include the name of the listing broker(s) when required by the MLS. Copyright ©2026 All rights reserved.
Last Updated: August 20, 2026 6:34 PM UTC
 The content relating to real estate for sale and/or lease on this Web site comes in part from
the Internet Data eXchange ("IDX") program of the Northwest Indiana REALTORS® Association Multiple Listing Service ("NIRA MLS"). and is communicated verbatim, without change, as filed by its members. This information is being provided for the consumers' personal, noncommercial use and may not be used for any other purpose other than to identify prospective properties consumers may be interested in purchasing
The content relating to real estate for sale and/or lease on this Web site comes in part from
the Internet Data eXchange ("IDX") program of the Northwest Indiana REALTORS® Association Multiple Listing Service ("NIRA MLS"). and is communicated verbatim, without change, as filed by its members. This information is being provided for the consumers' personal, noncommercial use and may not be used for any other purpose other than to identify prospective properties consumers may be interested in purchasing
